
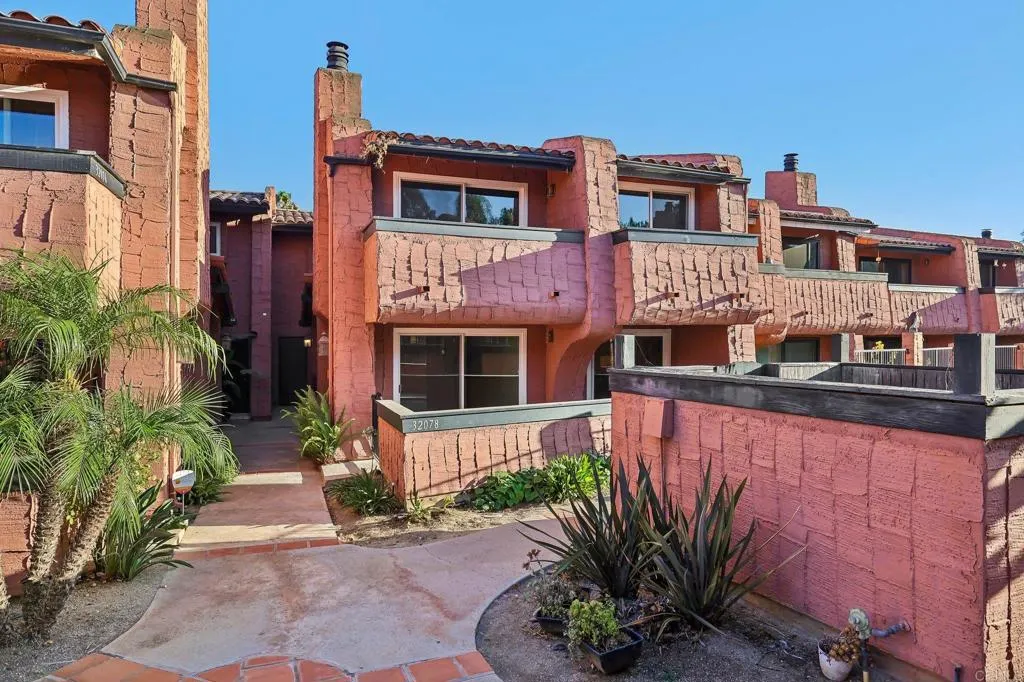
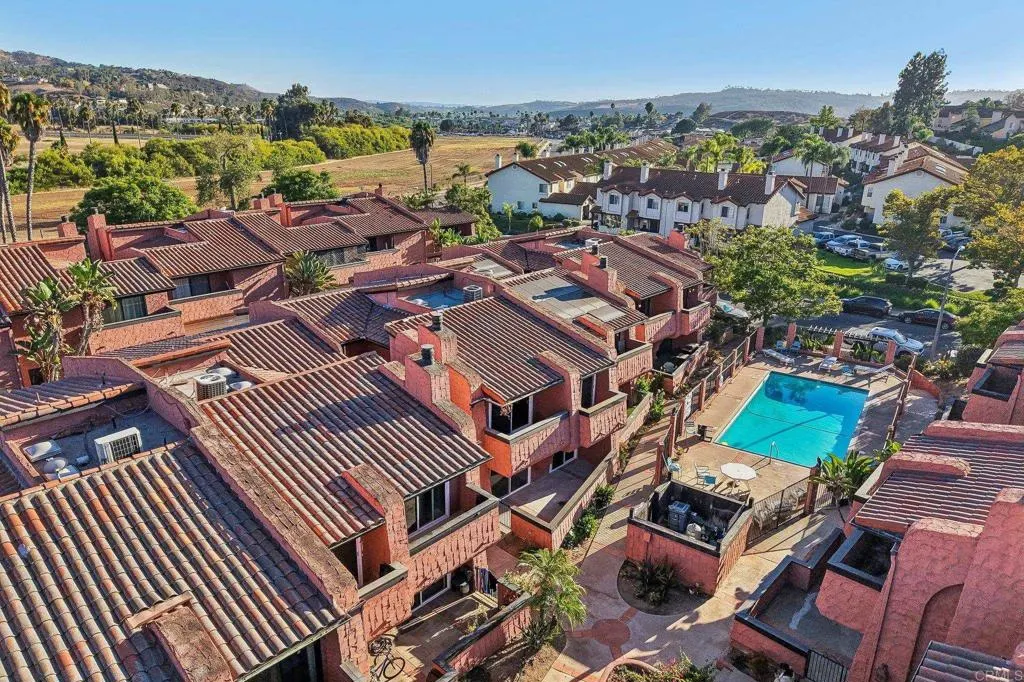
Address
32078 Del Cielo Oeste, Bonsall, CA
Price
$ 599,888
Property Attributes
- MLS#NDP2607088
- TypeCondos
- Listing Status Active
- CountySan Diego
- CityBonsall
- Area Bonsall
- Zip92003
- Style
- Year Built1981
- Price$ 599,888
- Bedrooms3
- Full Bathrooms2
- Half Bathrooms1
- Sqr Footage1748
- Lot Size1.55 Acres
Data Source:
California Regional MLS (CRMLS)
Property Description
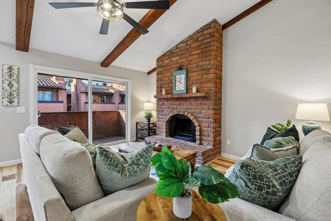
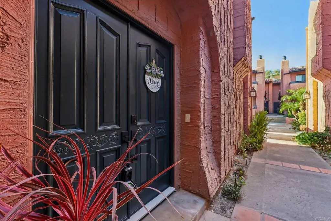
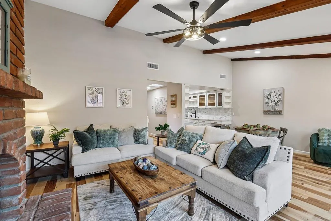
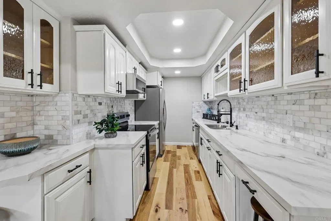
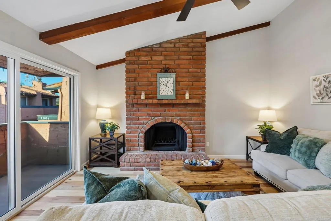
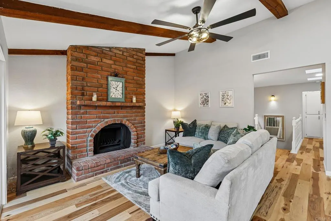
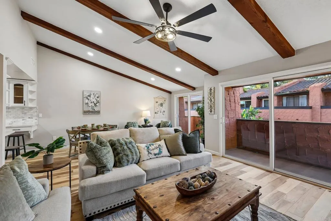
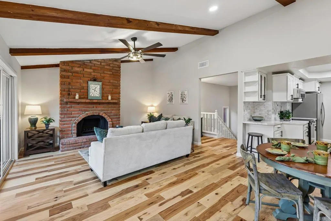
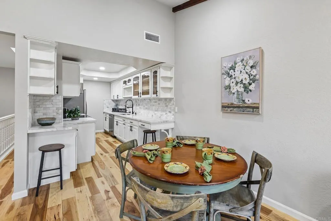
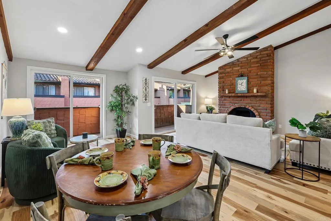
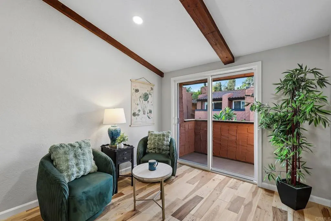
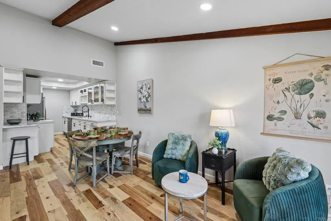
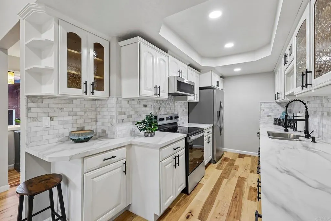
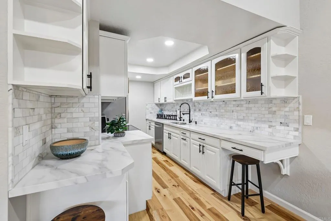
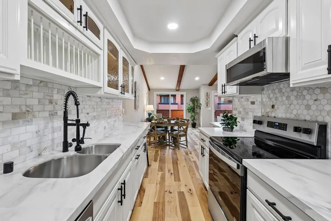
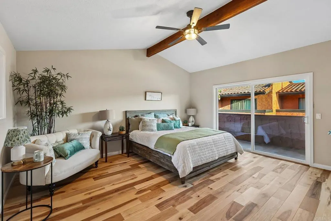
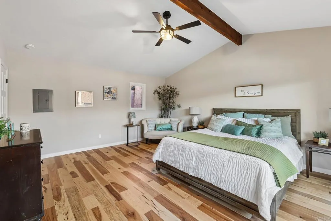
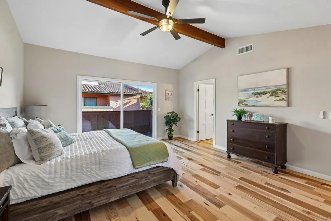
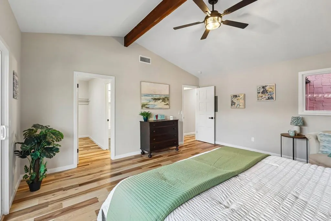
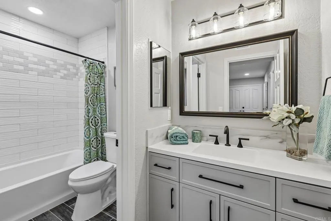
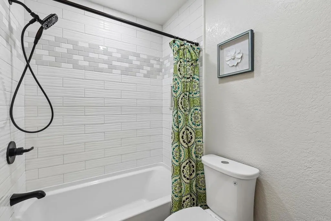
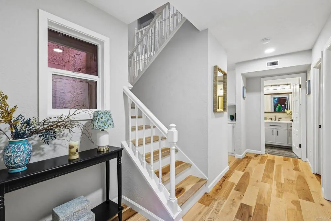
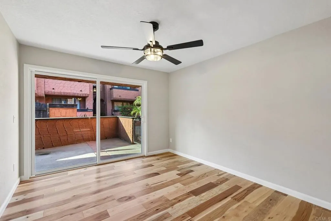
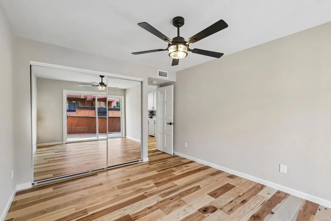
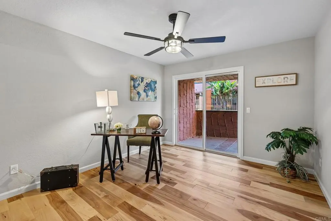
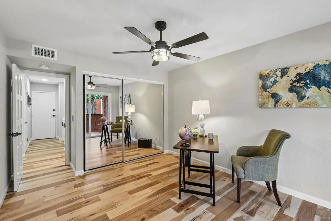
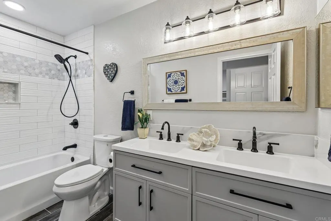
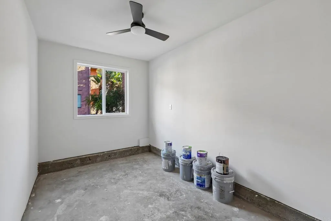
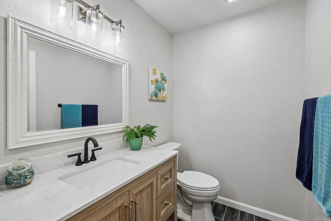
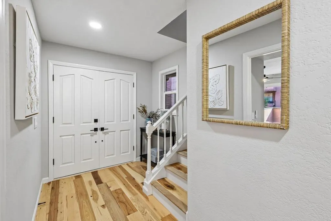
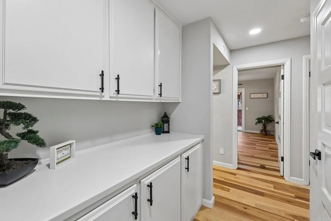
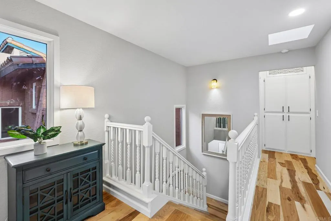
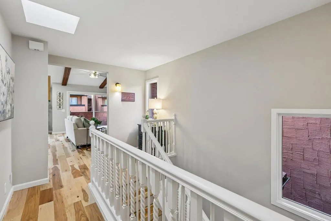
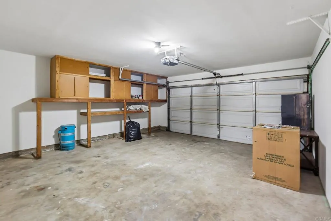
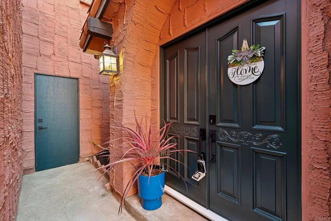
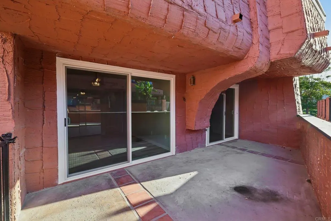
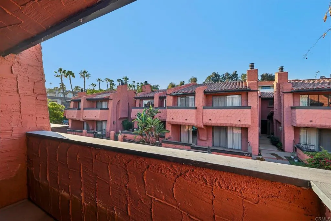
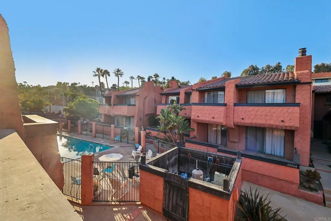
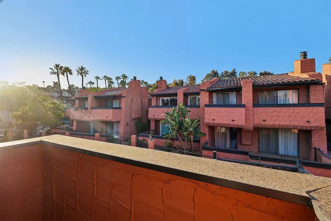
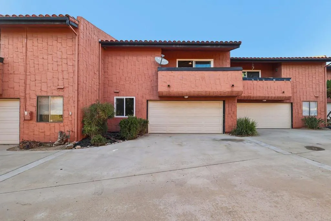
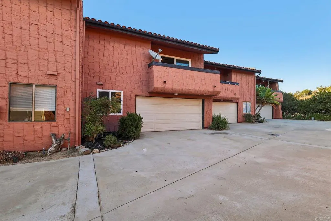
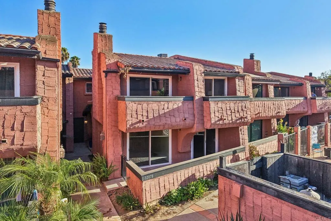
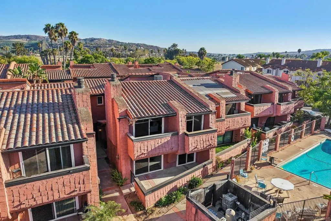
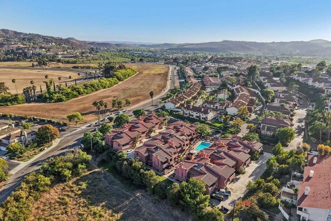
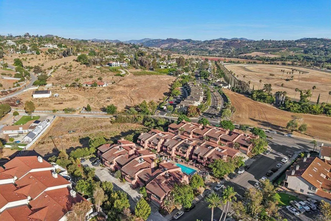
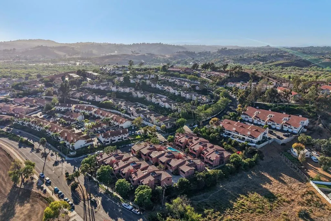
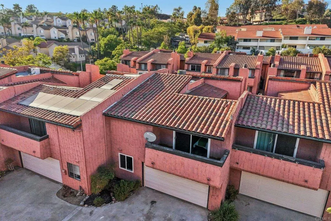
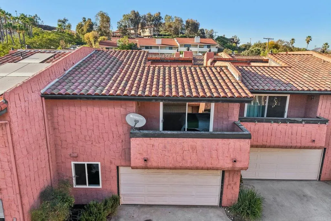
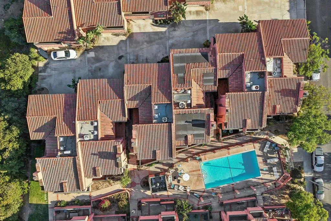
HOA dues have already been paid through the end of 2027, providing the new owner with significant savings from day one. Rarely does a condo combine this much space, timeless style, and quality craftsmanship. Completely remodeled from top to bottom, this stunning 3-bedroom, 2.5 bath & 2.5 car garage Mission Oaks residence offers nearly 1,800 square feet of beautifully updated living space. The open concept floor plan is has soaring vaulted ceilings with beautiful wood beam accents, creating an inviting atmosphere that truly feels like home. Rich hickory hardwood flooring flows seamlessly throughout, complemented by natural light, fresh interior paint, and a cozy wood-burning fireplace. The beautifully redesigned kitchen is both elegant and functional, featuring brand-new stainless steel appliances, quartz countertops, custom cabinetry, designer finishes, and modern lighting. Every bathroom has been thoughtfully reimagined with timeless designer touches, including custom tile, brand new vanities, updated fixtures, and extra-tall showerheads with handheld sprayers for a spa like experience. Additional upgrades include brand-new dual-pane windows, new central air conditioning, & furnace, new ceiling fans, and quality finishes throughout, giving you piece of mind for years to come. The attached two-car garage features a full-size laundry area, an additional storage room with window and fan , and direct access to the home for added convenience. Ideally located just steps from the community pool and with quick access to Hwy 76. This home offers the perfect blend of comfort, convenience, and style. Although technically a condo, this home lives like a spacious single-family residence. Every detail has been thoughtfully completed with timeless finishes designed to be just as beautiful years from now as they are today. All that’s left is to move in, unpack, and start making memories in a place you’ll be proud to call your own.
| Price History | |
|---|---|
| 7/28/2026 | Listed $625,000 |
| 8/28/2026 | 4$599,888 |
General Features
| Living Area | 1748 |
|---|---|
| Heating | Central,ENERGY STAR Qualified Equipment,Fireplace(s) |
| Cooling | Central Air |
| Utilities | Electricity Connected,Natural Gas Available,See Remarks,Underground Utilities |
| Roof | Tile |
| Appliances | Dishwasher,Electric Range,Free-Standing Range,Gas Oven,Gas Range,Gas Water Heater,Microwave,Refrigerator,Water Heater |
| Zoning | R-1:SINGLE FAM-RES |
| HOA Fee | 565 |
| Garage Spaces | 2.5 |
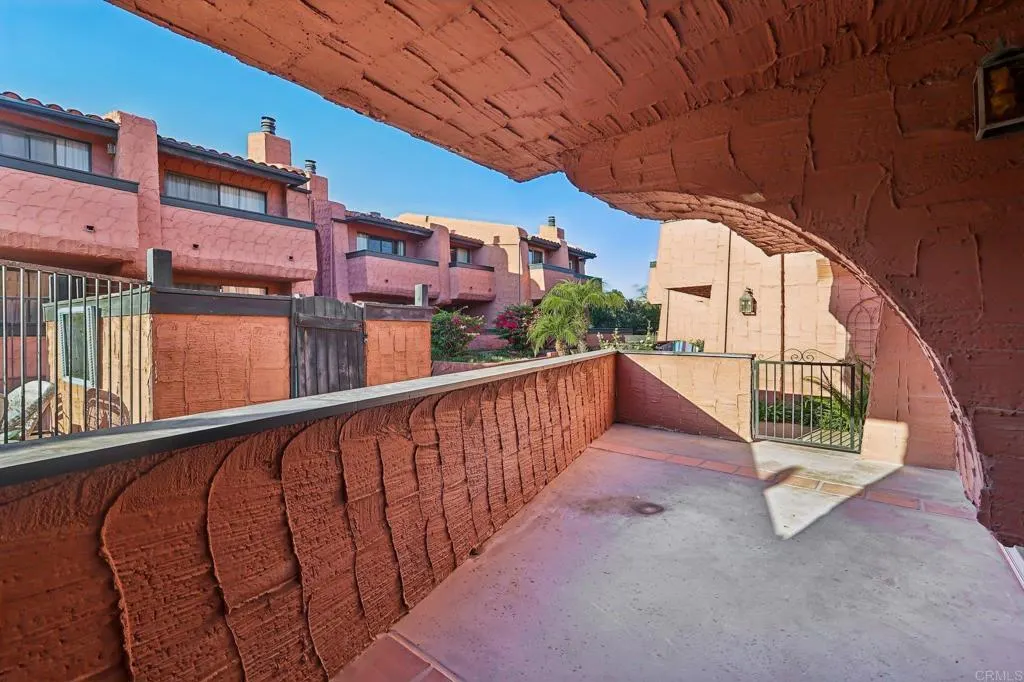
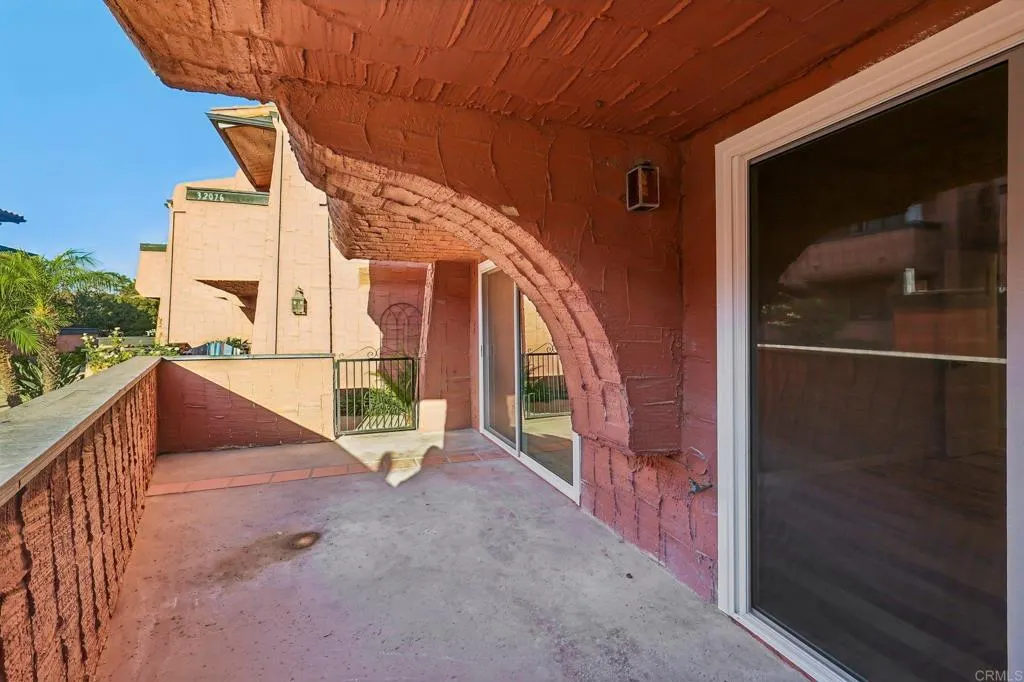
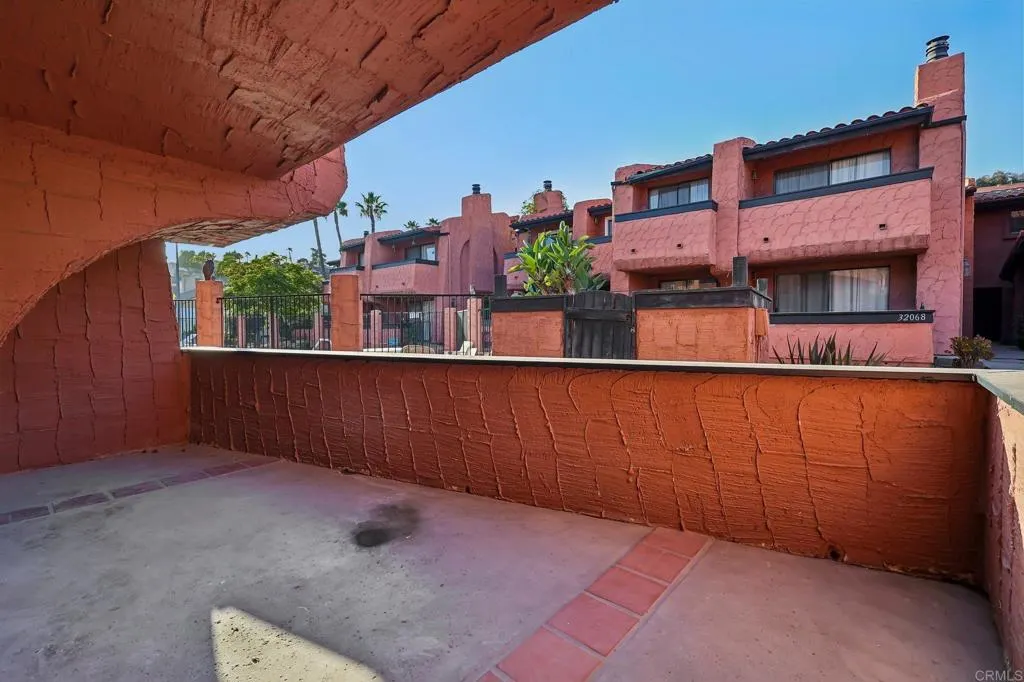
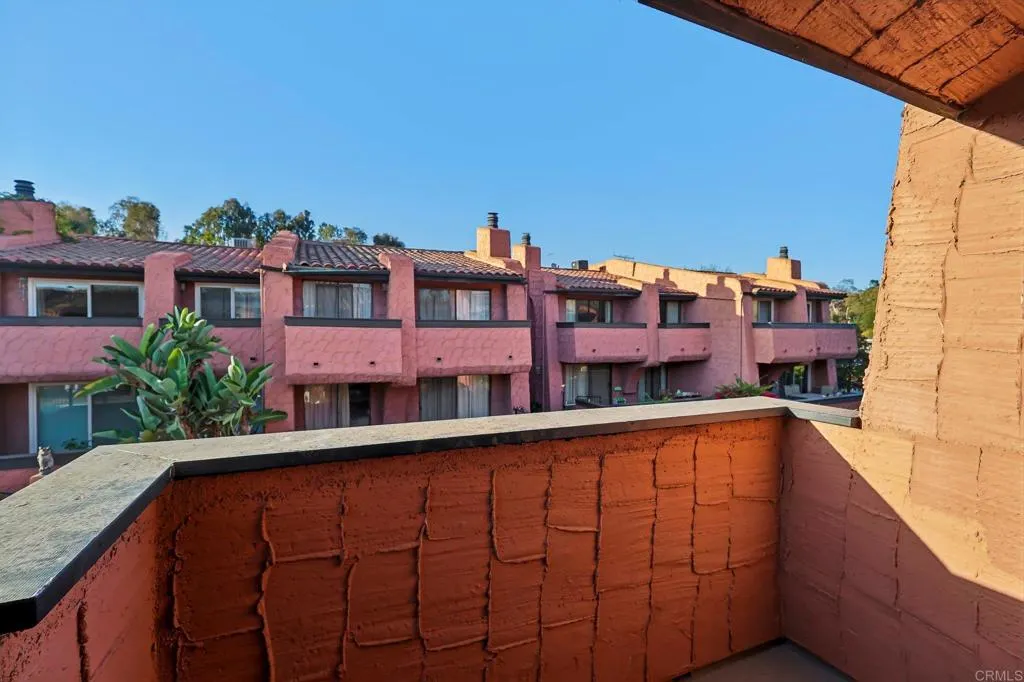
| Patio/Porch Features | Concrete,Balcony |
| Architectural Style | Spanish,Patio Home |
| Pool Features | Community,Association |
| Security Features | Carbon Monoxide Detector(s),Smoke Detector(s) |
| Construction Materials | Stucco |
| Year Built | 1981 |
| Electric | Electricity - On Property |
| View | Neighborhood |
| Stories Count | 2 |
| Levels | Two |
| Property Subtype | Condominium |
| Community Features | Curbs,Pool |
| Accessibility | Safe Emergency Egress from Home,Parking |
| Assoc Fee Paid Per | Monthly |
| County | San Diego |
| Property Type | Residential |
| Association Amenities | Pool |
| HOA | true |
| Attached Garage | true |
| Garage Y/N | true |
| Full Baths | 2 |
| Special Listing Conditions | Standard |
| Status | Active |
| Directions | Camino Del Rey to Camino Del Cielo, near the end of the street turn left onto Del Cielo Oeste, building on the right. |
| City | Bonsall |
| Disclosures | HOA Disclosure,Principal is Real Estate Licensed |
| Association Name | Mission Oeste HOA |
| Entry Location | Front door |
| Senior Community Y/N | false |
| High School District | Bonsall Unified |
| MLS Area | 92003 - Bonsall |
| Lot Size Units | Acres |
| Lot Size Square Feet | 67518 |
| Listing Terms | Cash,Conventional |
| Property Attached Y/N | true |
| Land Lease Y/N | false |
| Additional Parcels Y/N | false |
| Lease Considered Y/N | false |
| Virtual Tour | https://media.zillowmediaexperts.com/videos/019fb809-e556-727e-90bd-bf0923d06969 |
| Living Area Units | Square Feet |
| Standard Status | Active |
| Occupancy Type | Owner |
| Year Built Source | Assessor |
| Virtual Tour | https://www.zillow.com/view-imx/43b05fc4-5c18-424b-a823-ec9839e9e839?initialViewType=pano |
| Property Sub Type Additional | Condominium |
| Expected Active Date | 2026-08-01 |
| PostalCity | BONSALL |
Interior Features
| Interior Amenities | Balcony,Breakfast Area,Ceiling Fan(s),Separate/Formal Dining Room,Eat-in Kitchen,High Ceilings,Multiple Staircases,Open Floorplan,Primary Suite |
|---|---|
| Flooring | Tile,Wood |
| Fireplace Features | Living Room |
| Total Stories | 2 |
| Common Walls | 2+ Common Walls |
| Air Conditioning Y/N | true |
| Heating Y/N | true |
| Fireplace Y/N | true |
| Half Baths | 1 |
| Laundry Features | In Garage |
| Total Bedrooms | 3 |
| Entry Level | 1 |
| Main Level Bedrooms | 2 |
| Main Level Bathrooms | 2 |
| LivingAreaSource | Assessor |
| Total Baths | 3 |
Exterior Features
| Exterior Amenities | Balcony |
|---|---|
| Total Parking | 2.5 |
| Lot Size Area | 1.55 |
| Foundation Details | Combination,Concrete Perimeter,Permanent,Raised |
| Spa | false |
| Lot Size Acres | 1.55 |
| Road Surface Type | Alley Paved |
| Private Pool | false |
| Lot Size Source | Assessor |
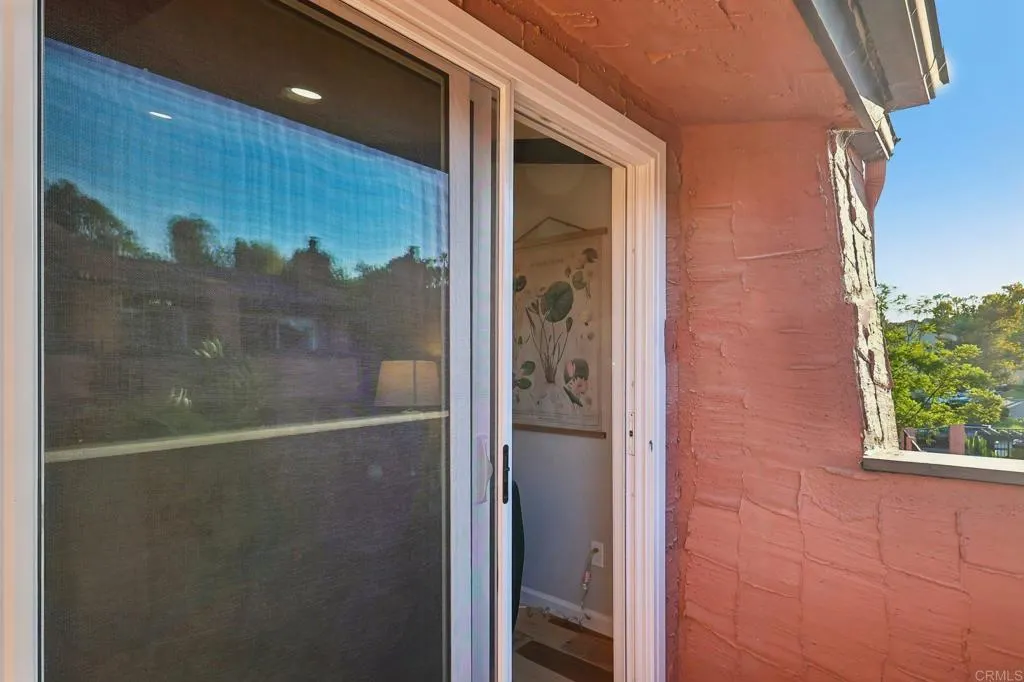
| Door Features | Double Door Entry,Mirrored Closet Door(s),Sliding Doors |
| LotDimensionsSource | Assessor |
Amenities
- Foreclosure
- Views
- Short Sale
- New Construction
- Adult 55+
- Lease To Own
- No HOA Fees
- Furnished
- Pets
- Primary On Main
- Air Conditioning
- Seller Finance
- Green
- Fixer Upper
- Horse
- Golf
- Fireplace
- Deck
- Garage
- Basement
- Pool
Property vs Condos Average in 92003
Price
Year Built
 Based on information from California Regional Multiple Listing Service, Inc. as of September 17, 2026 1:07 PM UTC This information is for your personal, non-commercial use and may not be used for any purpose other than to identify prospective properties you may be interested in purchasing. Display of MLS data is usually deemed reliable but is NOT guaranteed accurate by the MLS. Buyers are responsible for verifying the accuracy of all information and should investigate the data themselves or retain appropriate professionals. Information from sources other than the Listing Agent may have been included in the MLS data. Unless otherwise specified in writing, Broker/Agent has not and will not verify any information obtained from other sources. The Broker/Agent providing the information contained herein may or may not have been the Listing and/or Selling Agent.
 This information is deemed reliable but not guaranteed. You should rely on this information only to decide whether or not to further investigate a particular property. BEFORE MAKING ANY OTHER DECISION, YOU SHOULD PERSONALLY INVESTIGATE THE FACTS (e.g.square footage and lot size) with the assistance of an appropriate professional. You may use this information only to identify properties you may be interested in investigating further. All uses except for personal, non-commercial use in accordance with
